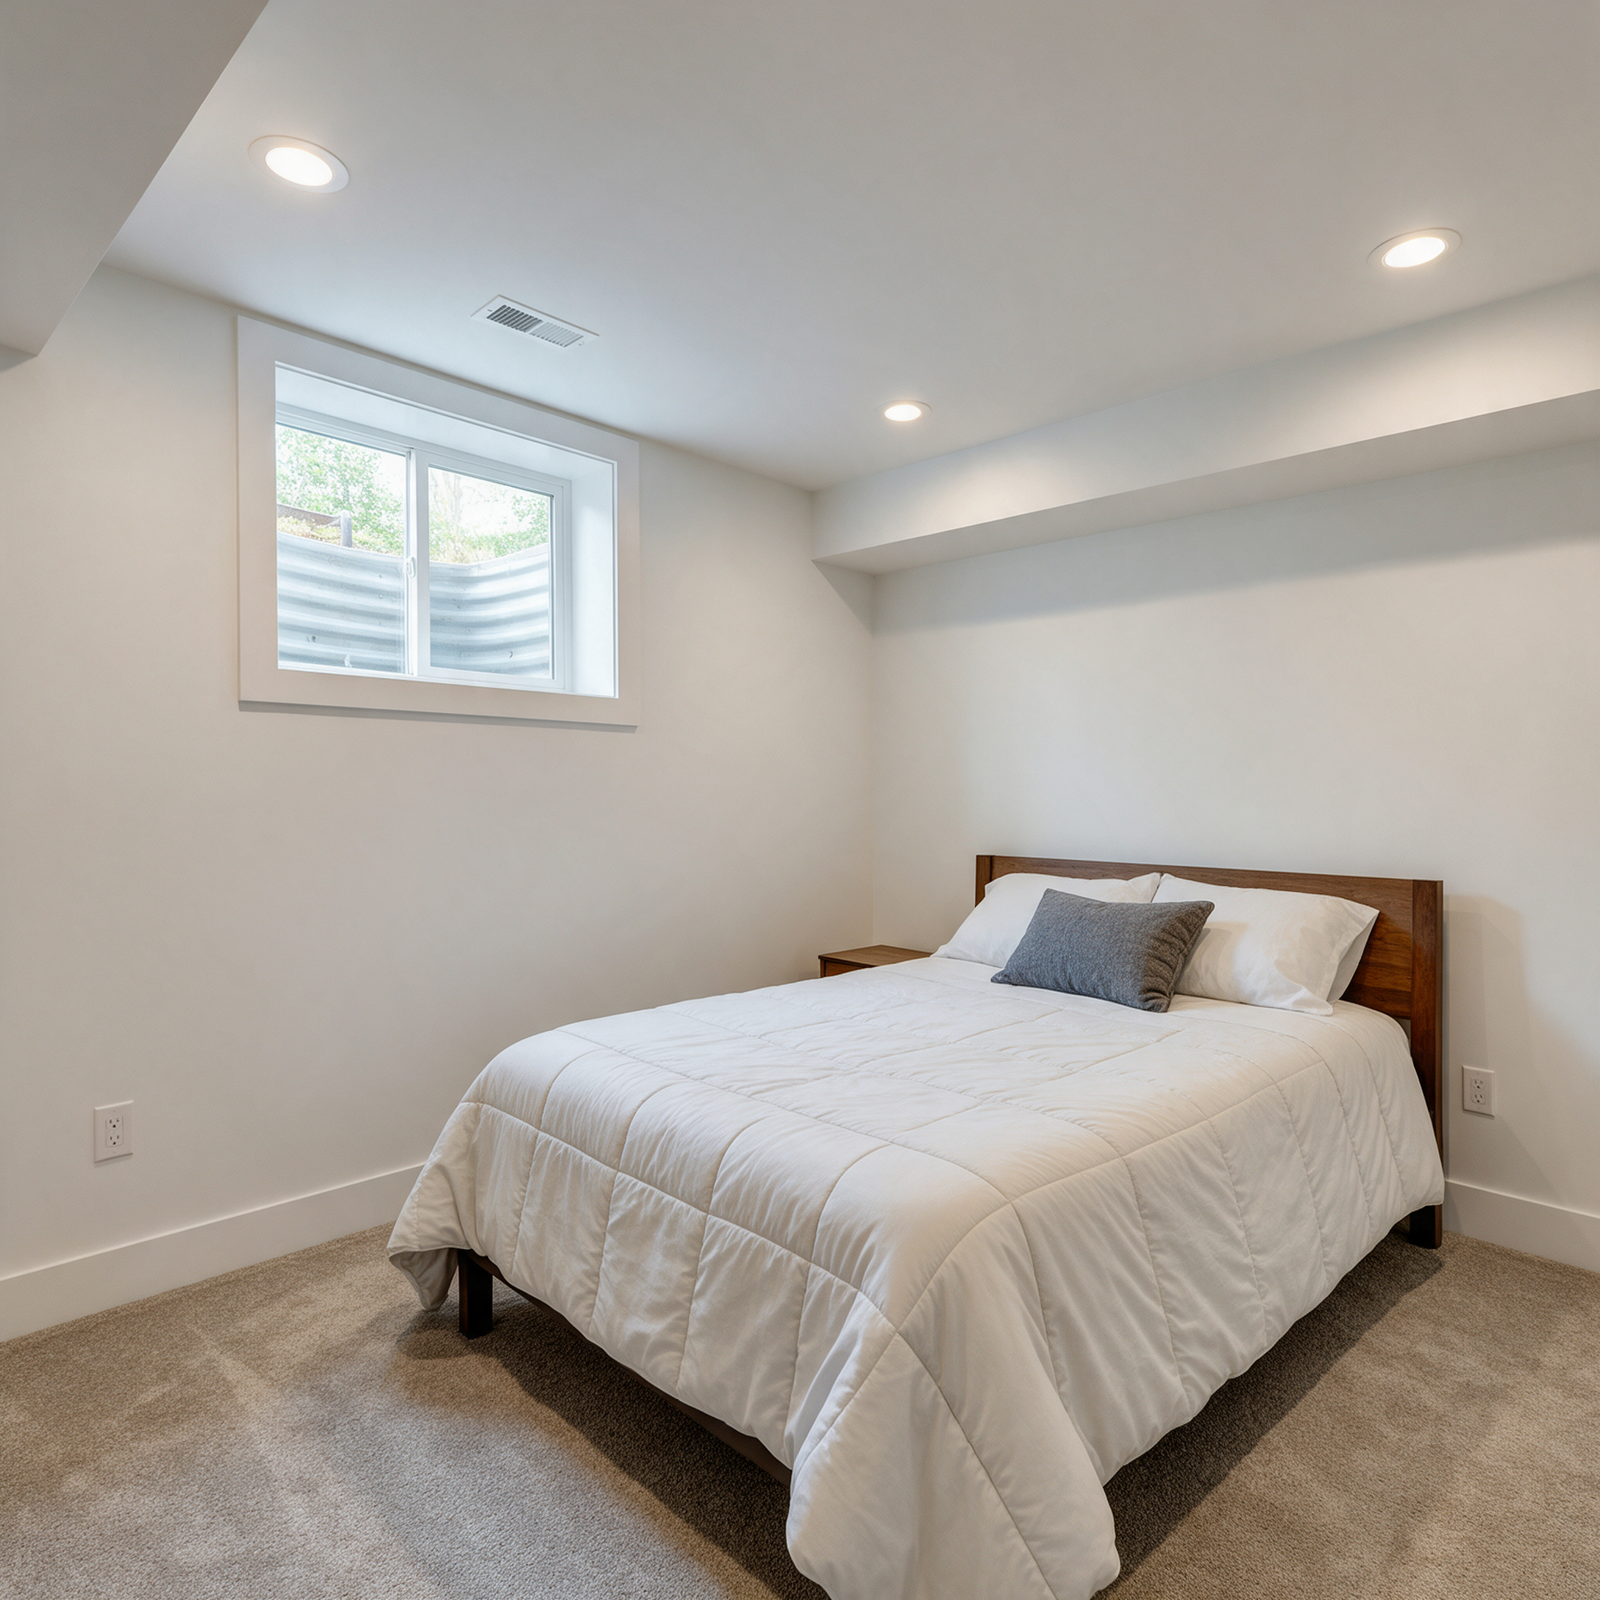
Illinois follows the International Residential Code (IRC), which most municipalities in Lake County have adopted with local amendments. Under these codes, a room cannot be classified as a bedroom unless it meets a specific set of requirements. Calling a finished room a “bedroom” on a listing or a permit application without meeting those standards is not just a technicality — it’s a liability.
The core requirements center on three things: egress, ceiling height, and square footage. A legal bedroom must have a means of escape in a fire emergency, enough vertical clearance to be considered habitable space, and enough floor area to meet minimum size thresholds. Miss any one of these, and the room legally cannot be called a bedroom, no matter how nicely it’s finished.
Beyond the room itself, the path leading to it also matters. Building officials look at hallways, stairwells, and shared spaces to make sure they meet minimum width and clearance requirements as well. A beautifully finished room with a non-compliant staircase still fails inspection.
Egress is the single most important legal basement bedroom requirement in Illinois. Every basement bedroom must have a window that a person can actually escape through — or an exterior door. The IRC sets specific minimum dimensions, and Lake County municipalities enforce them closely.
Here’s what the IRC requires for egress windows in basement bedrooms:
When the egress window sits below grade — which is nearly always the case in a basement — a window well is required. That well must have a minimum horizontal projection and width of 36 inches to allow someone to climb out. If the well is deeper than 44 inches, a built-in ladder or steps are required. These aren’t suggestions; they’re code. EZ Basement Remodeling’s egress window services are designed specifically to meet these standards for Lake County homes.
One thing that surprises many homeowners: the window measurements refer to the clear opening, not the window frame size. The frame can be larger, but what counts is the actual open space when the window is fully open. Many older basement windows simply don’t qualify, which means new installation is often part of any legitimate bedroom conversion.
The IRC requires a minimum ceiling height of 7 feet for habitable rooms, which includes bedrooms. In basements, this applies to at least 50 percent of the room’s floor area. Obstructions like beams, ductwork, and pipes are allowed, but the space under those obstructions must still measure at least 6 feet 8 inches.
Many older Lake County homes were built with basement ceiling heights between 6 feet 6 inches and 7 feet — right at or just below the threshold. If your basement falls short, you have options: excavating and lowering the floor (a significant but achievable project), or in some cases, rerouting ductwork and mechanical systems to reclaim headroom.
Before committing to a bedroom finish, measure accurately. A contractor should take measurements at multiple points across the room, not just at the highest spot. Uneven floors and ceiling joists that dip in certain areas can make a room non-compliant even if most of it clears 7 feet.
Illinois law requires smoke detectors on every level of a home, including the basement, and within 15 feet of every bedroom. The Illinois Smoke Detector Act and the Carbon Monoxide Alarm Detector Act both apply. If you’re adding a basement bedroom, a carbon monoxide detector is required within 15 feet of the sleeping area — this is state law, not just a code recommendation.
Electrically, the bedroom must have arc-fault circuit interrupter (AFCI) protection on all circuits serving the room. AFCI breakers detect dangerous electrical arcing that standard breakers miss, and they’ve been required for bedroom circuits under the National Electrical Code (NEC) for years. Illinois has adopted these requirements, and Lake County inspectors check for them.
Outlets must be placed so that no point along any wall is more than 6 feet from a receptacle. Bedrooms also need at least one switched lighting outlet — a ceiling fixture controlled by a wall switch, not just a lamp plugged into an outlet. These details come up on every inspection, and missing them means a reinspection fee and a return visit from your contractor.
The IRC requires a bedroom to have at least 70 square feet of floor area, with no dimension less than 7 feet. So a room that’s 10 feet by 7 feet qualifies; a room that’s 14 feet by 4 feet does not, even though the square footage is similar.
Ventilation is also required. Bedrooms must have either a window with an openable area equal to at least 4 percent of the floor area, or a mechanical ventilation system that meets code. In a basement, natural ventilation through the egress window often satisfies this, but you should confirm with your building department.
Heating is the final piece. The room must be able to maintain a minimum temperature of 68°F at a point 3 feet above the floor. If your current HVAC system can’t reach the basement bedroom, you’ll need to extend existing ductwork or add a supplemental heating source. A good contractor evaluates this during the planning phase, not after the drywall is up.
Any basement bedroom project requires a building permit in Lake County and in virtually every municipality across the North Shore. Permit requirements vary slightly by jurisdiction — Lincolnshire, Vernon Hills, Libertyville, and other nearby towns each have their own building departments — but all require a permit for finished living space that includes a bedroom.
The typical process involves submitting permit applications with construction drawings, paying permit fees (which vary by scope and municipality), and scheduling inspections at key stages: framing, rough electrical, rough plumbing if applicable, and final inspection. Your contractor should handle all of this, but you as the homeowner are ultimately responsible for ensuring the work is permitted.
Permit fees in the Chicago suburbs typically range from a few hundred to over a thousand dollars depending on project scope, and they’re a minor expense relative to the cost of unpermitted work. According to HomeAdvisor, basement finishing projects cost an average of $32 to $75 per square foot nationally — a budget that should always include permitting costs.
This is where homeowners sometimes roll the dice, and it almost never pays off. Skipping a permit on a basement bedroom creates problems that surface at the worst possible moments.
First, resale. When you sell your home, the buyer’s inspector — using a checklist like the InterNACHI home inspection checklist — will look for signs of unpermitted work. Bedrooms listed on a real estate disclosure that don’t meet egress or ceiling height requirements must be re-listed as “bonus rooms” or “dens,” which affects your home’s appraised value and bedroom count. Buyers and agents know what to look for.
Second, insurance. If a fire or water damage event originates in or affects an unpermitted basement bedroom, your homeowner’s insurance carrier has legitimate grounds to deny or reduce your claim. Unpermitted work represents undisclosed changes to the structure your policy covers.
Third, liability. If someone is injured in an unpermitted space — a guest sleeping in a bedroom with no egress window who can’t escape a fire — the legal exposure is severe. This isn’t a hypothetical concern. It’s why codes exist in the first place.
Finally, correction costs. When unpermitted work is discovered — whether by an inspector, a buyer, or your municipality — you don’t just pay a fine. You often have to open walls, bring the work up to current code, and pay for new inspections. That’s almost always more expensive than doing it right the first time.
A contractor who specializes in basement finishing in Lake County handles the permit process as part of the project — not as an afterthought. This includes pulling permits before work starts, scheduling inspections at the correct stages, and ensuring that egress windows, electrical, ceiling height, and all other requirements are built into the design from day one.
Before any bedroom project starts, it’s also smart to assess the overall condition of the basement. Structural issues, water intrusion, and foundation problems need to be addressed before you invest in a finished bedroom. If you’re not sure where your basement stands, read how to know if your basement is structurally ready for remodeling before moving forward.
A contractor who can’t clearly explain the permit process or who suggests skipping it to save money is a red flag. The short-term savings aren’t worth it. The consequences are too concrete and too costly.
Angi reports that homeowners spend between $10,000 and $35,000 on basement finishing projects, with the cost rising when egress window installation, bathroom additions, or HVAC extensions are part of the scope. A stand-alone basement bedroom with a new egress window, proper electrical, and compliant ceiling height typically falls in the $15,000 to $25,000 range depending on finishes and existing conditions.
That’s a real investment, but it’s one that adds legitimate square footage, a verified bedroom count to your home’s profile, and genuine value. An unpermitted “bedroom” adds none of those things — and subtracts peace of mind. Understanding the full scope of basement remodeling services available to you makes it easier to plan a project that delivers lasting value.
Also worth keeping in mind: water and moisture issues in Chicagoland basements are common and should be factored into your planning. Common basement problems in Chicagoland homes like efflorescence, hydrostatic pressure, and poor drainage can undermine a finished bedroom if they’re not addressed first. A contractor who skips that assessment is setting you up for a problem down the road.