Most people think about basement remodeling in terms of what they want to add — a home theater, a wet bar, a guest suite. That vision is valid and worth pursuing. But the sequence matters enormously. Finishing a basement that has unresolved structural problems is like painting over rust. The surface looks better for a while, but the underlying damage keeps getting worse.
A structural assessment doesn’t have to be complicated. For many homeowners, a careful visual inspection followed by a conversation with an experienced contractor reveals everything they need to know. In other cases, a licensed structural engineer needs to get involved. The goal here is to help you know the difference before you invest in either.
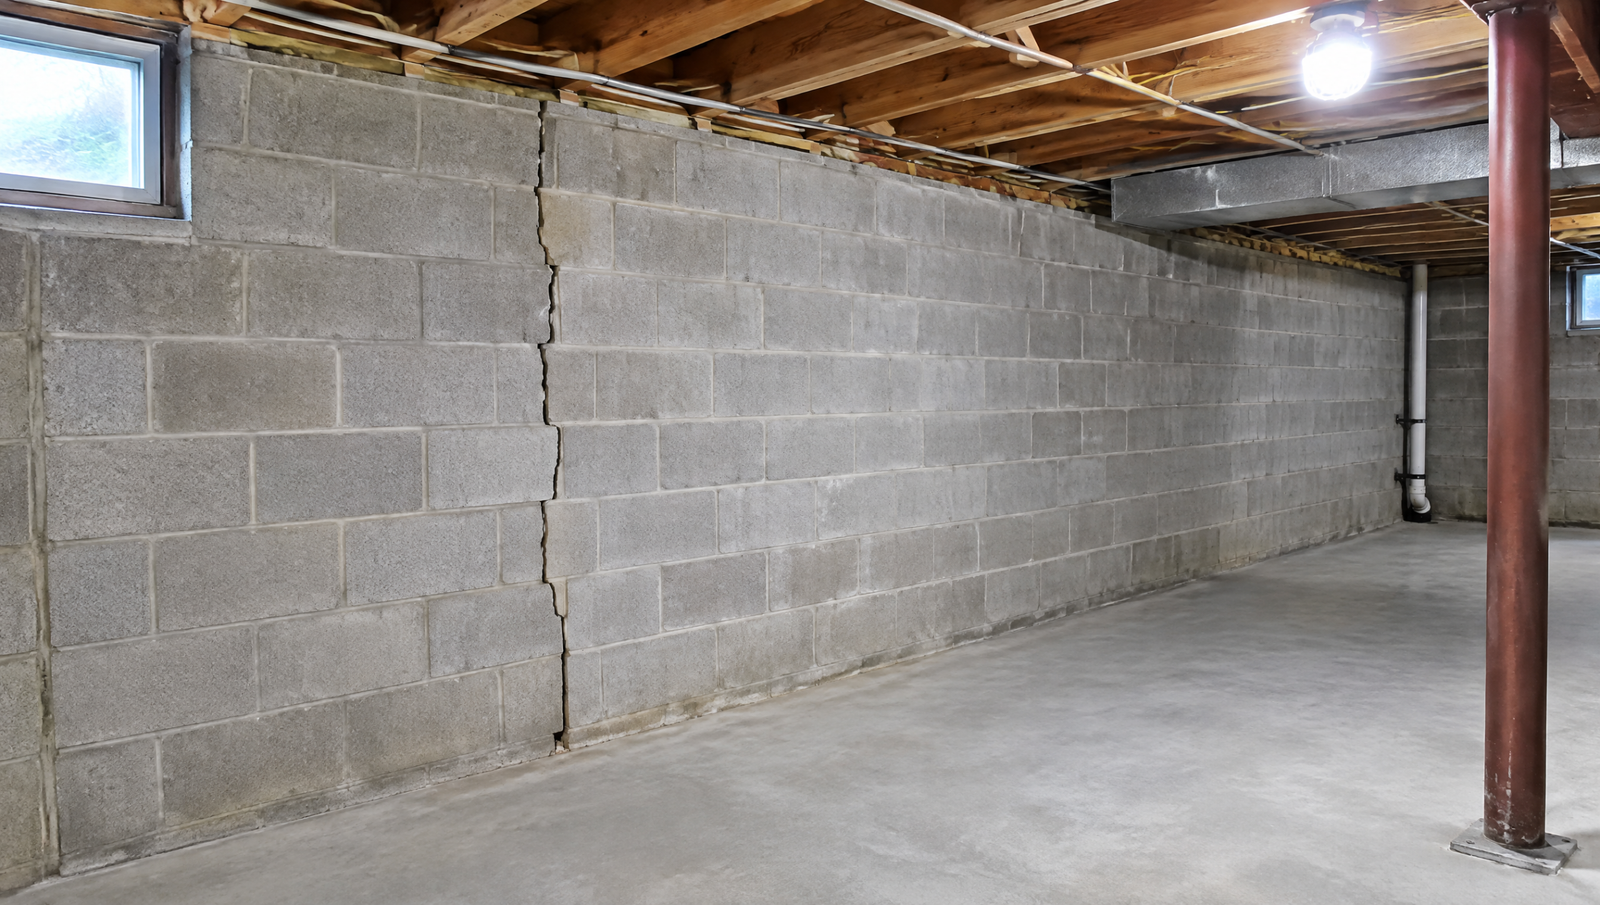
Almost every basement has some cracks. That’s not an immediate red flag. What matters is the type, size, and pattern of those cracks. Hairline cracks that run vertically are common in poured concrete foundations and are usually the result of normal concrete shrinkage as it cures. These are generally cosmetic and don’t indicate structural failure.
Horizontal cracks are a different story. A horizontal crack in a block or poured wall typically means lateral pressure from the soil outside is pushing against the foundation. This is a structural issue that requires evaluation before remodeling proceeds. Diagonal cracks, especially those that are wider at one end than the other, can signal differential settlement — meaning different parts of the foundation are moving at different rates. Both of these patterns warrant a professional opinion.
Stair-step cracks in block foundations follow the mortar joints and often indicate settlement or moisture-related deterioration of the mortar. These aren’t always catastrophic, but they need to be monitored and, in many cases, repaired. FEMA guidance identifies horizontal foundation cracks, along with conditions such as bulging, crumbling, collapsing, or shifting, as potential indicators of significant foundation damage that warrant further evaluation.
If any wall in your basement bows inward — even slightly — that’s a serious structural concern. Bowing walls happen when hydrostatic pressure from saturated soil exceeds what the wall was designed to handle. In Lake County, where clay-heavy soils retain significant moisture after heavy rain or snowmelt, this is a real and recurring issue.
The standard threshold most engineers use is one inch of deflection per ten feet of wall height. Beyond that, the wall needs intervention before any finishing work begins. Carbon fiber straps, wall anchors, or in severe cases, full wall replacement are the remedies. None of these can be installed after the walls are drywalled and framed — which is exactly why this inspection has to happen first.
Even a wall that looks straight can be compromised. Run a long level or a string line along the wall’s surface to check for subtle bowing that isn’t obvious to the naked eye. If you see any inward curve, stop and get a structural engineer’s assessment before moving forward.
Basement floor heaving — where sections of the concrete slab push upward — is another issue that demands attention before finishing. Heaving is almost always caused by one of two things: hydrostatic pressure from water beneath the slab, or expansive soils that swell when they absorb moisture. Both are common in the Lake County region.
Small, isolated cracks in the floor slab are usually manageable. But if sections of the floor have risen noticeably, if cracks are wide and uneven, or if the floor feels soft or hollow underfoot in places, you need to understand what’s driving it before laying any flooring. Installing engineered hardwood, tile, or even luxury vinyl plank over a heaving slab is a recipe for cracked and buckled finishes within a year or two.
A contractor with basement experience can often identify the cause of floor heaving from a visual inspection and a few targeted questions about your drainage history. In ambiguous cases, a structural engineer or geotechnical specialist can provide a definitive answer.
Water is the single most common reason a basement isn’t ready for finishing. It’s also the most misunderstood. Many homeowners see a dry basement in summer and assume water isn’t a problem — only to find water seeping in during a heavy spring rain or after snowmelt saturates the ground.
Before remodeling, live with your basement through at least one wet season. Look for efflorescence — that white, chalky residue on concrete walls that indicates water has moved through the wall and deposited mineral salts on the surface. Look for rust stains around the base of columns or near cracks. Check for musty odors, which signal elevated moisture even when you don’t see standing water.
Active water intrusion — water actually entering the space — must be resolved before finishing begins. The solutions range from improving exterior grading and downspout extensions to installing interior drain tile systems and sump pumps. According to the EPA’s guidance on mold and moisture, chronic basement moisture that goes unaddressed creates conditions for mold growth that can affect indoor air quality throughout the entire home.
Vapor transmission through the slab is a separate concern. Even without visible water, concrete slabs emit moisture vapor that can damage flooring and cause mold behind finished walls. A moisture barrier or vapor retarder installed before framing and flooring addresses this. Your remodeling contractor should be factoring this into their plan regardless of whether you’ve had active water issues.
Structural readiness isn’t only about what the walls and floor are doing. Ceiling height matters too — both for comfort and for code compliance. Most building codes require a minimum ceiling height of seven feet in finished living spaces, though some jurisdictions allow exceptions for certain areas like hallways and bathrooms.
If your basement has a raw ceiling height of less than eight feet, finishing it may require mechanical systems, ducts, and beams to be boxed in, which can eat into usable headroom quickly. If the height drops below the minimum after accounting for a subfloor, drop ceiling, or mechanical chases, you have a problem to solve before finishing makes sense.
In some cases, lowering the floor slab — called underpinning — can create the needed headroom, but it’s a significant structural undertaking. A contractor familiar with basement work in Lake County can assess whether the existing ceiling height allows for a comfortable finished space within your budget.
A structurally sound foundation doesn’t mean your basement is mechanically ready for finishing. Older homes in the North Shore area often have electrical panels that weren’t sized for the loads a finished basement demands. Adding a home theater, dedicated circuits for a wet bar, or in-law suite appliances on an undersized or outdated panel creates safety risks and code violations.
Federal Pacific and Zinsco panels — common in homes built between the 1950s and 1980s — have well-documented reliability issues and should be replaced before adding electrical load. Knob-and-tube wiring, if it exists in any portion of the basement, also needs to be addressed. An electrician should evaluate the panel and any existing basement wiring before framing begins, because once the walls are up, rewiring becomes dramatically more expensive.
If your remodel includes a bathroom, wet bar, or laundry area, the existing plumbing stack and drain configuration need evaluation. Older cast iron drain lines corrode from the inside over time. PVC lines installed at shallow slopes drain poorly and back up. Before your contractor opens walls or floors to rough in new plumbing, a plumber should run a camera inspection of the existing lines.
Also consider whether your home’s water pressure and supply line size can support additional fixtures. Adding a full bathroom to a basement that already runs three bathrooms above grade sometimes requires supply line upgrades to maintain adequate pressure throughout the house. Addressing this before framing locks everything in place is far simpler than retrofitting later.
Most homeowners don’t need to hire a structural engineer before getting a remodeling estimate. An experienced contractor can identify the majority of structural concerns during a walkthrough and tell you whether professional engineering assessment is warranted. But there are specific situations where bringing in an engineer first is the right call.
Hire a structural engineer if you see horizontal cracks in the foundation wall, any visible bowing or inward lean, significant floor heaving, or evidence of major differential settlement such as doors or windows that no longer operate properly. Also engage an engineer if you’re considering removing any wall in the basement that appears to be load-bearing, or if you want to add a bathroom that requires cutting through the slab.
The cost of a structural engineering consultation — typically a few hundred dollars — is minimal compared to the cost of uncovering structural problems after a finished basement is complete. Think of it as the cheapest insurance policy in the remodeling process.