
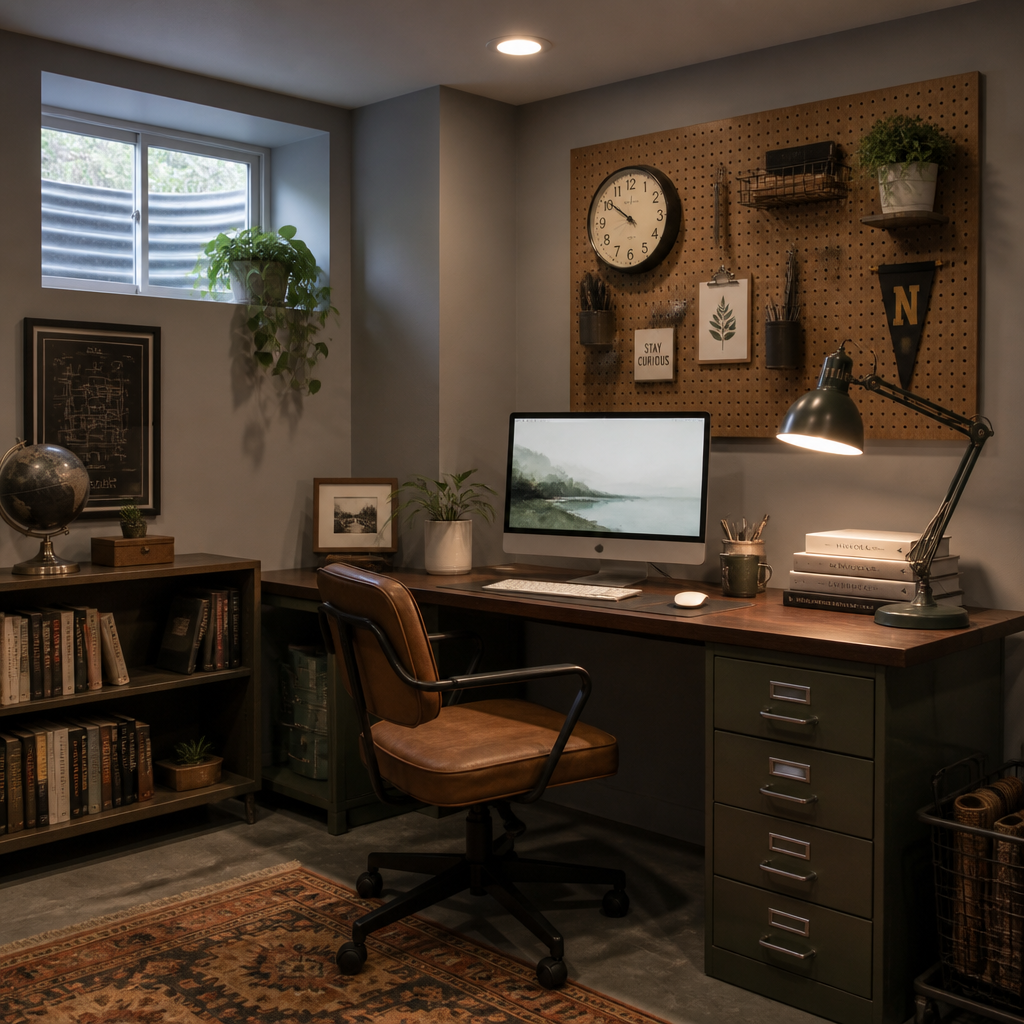
Our electrical expertise ensures your basement office meets all modern connectivity demands, including dedicated circuits for equipment, proper grounding for electronics, and strategic placement of outlets and data connections.
We handle all necessary permits and inspections, ensuring your basement office meets building codes for egress windows, ceiling height, and electrical safety without any hassle on your part.
Every project includes our comprehensive moisture management approach, protecting your investment and ensuring a healthy workspace that remains comfortable and functional for years to come.
We meet with you to understand your work requirements, technology needs, and design preferences while evaluating your basement's current condition. Our team measures the space and identifies any necessary structural or mechanical improvements needed for your office project.
We develop detailed plans covering electrical layout, lighting design, insulation requirements, and finish selections while securing all necessary permits. This phase includes finalizing the timeline and coordinating any required inspections.
Our craftsmen execute the construction while maintaining clean work areas and minimizing disruption to your daily routine. We complete all finish work including flooring, painted surfaces, and custom features before conducting a final walkthrough to ensure everything meets your expectations.
We couldn’t be happier with how this basement transformation turned out — and neither could our client. Seeing their excitement and hearing how much they loved the final result was the best part of the entire process. Their satisfaction means everything to us, and moments like these remind us that we’re not just remodeling spaces, we’re helping create homes that people truly love.