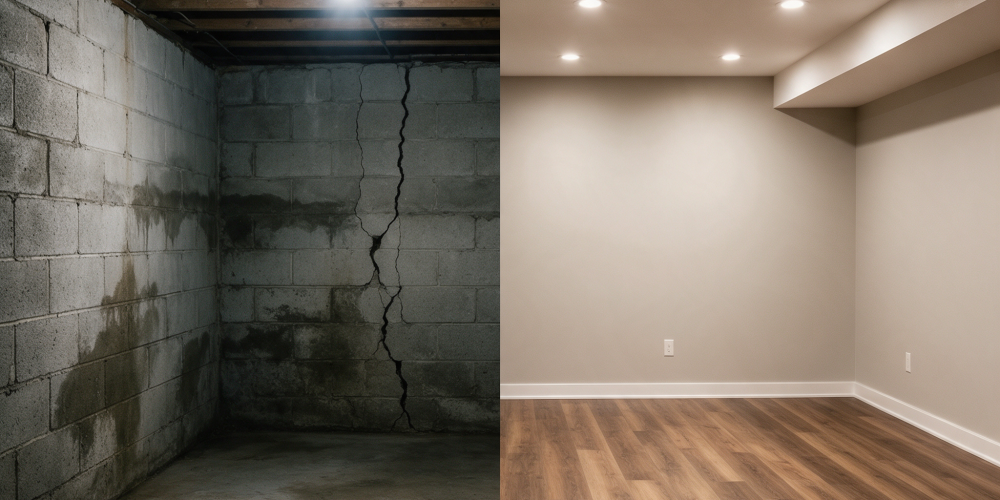
Water is the number one enemy of Chicagoland basements. Northern Illinois sits on a patchwork of clay-heavy glacial soils that don’t drain well. When rain falls or snow melts, that water has nowhere to go — so it pools against foundation walls and finds every crack, gap, and joint it can squeeze through. FEMA flood maps show significant portions of Lake County in moderate-to-high flood risk zones, and homeowners here feel that reality every spring.
Hydrostatic pressure is the technical term for what happens when saturated soil pushes water through your foundation. Even a hairline crack in a poured concrete wall becomes a water highway under enough pressure. Finished or not, a wet basement is a problem that compounds over time — rotting framing, ruining drywall, and setting the stage for mold.
Solutions range from interior drain tile systems and sump pump installations to exterior waterproofing membranes. The right fix depends on where the water is entering and how severe the intrusion is. A thorough inspection before any finishing work is non-negotiable.
Chicagoland winters are brutal, and the ground knows it. When soil absorbs moisture and then freezes, it expands — a process called frost heave. That expansion exerts enormous lateral pressure on foundation walls. Then it thaws, contracts, and the cycle starts again. Over years and decades, this repeated stress creates cracks in block and poured concrete foundations throughout Lake County and the surrounding region.
Not all cracks are equal. Hairline cracks that run vertically are usually the result of normal concrete shrinkage during curing and are often manageable. Horizontal cracks are a different story — they signal lateral soil pressure and can indicate serious structural compromise. Stair-step cracks in block foundations follow mortar joints and often point to settling or water damage. Any horizontal crack warrants a professional evaluation immediately.
Epoxy injection, carbon fiber straps, and wall anchors are among the most effective repair methods depending on crack type and severity. Addressing foundation cracks before finishing a basement isn’t optional — it’s the difference between a lasting renovation and one that fails in three years.
Walk into an unfinished basement in the Chicago suburbs on a humid July afternoon and you’ll often smell it before you see it — that musty, organic odor that signals mold is already at work. The EPA estimates that mold grows in any environment where moisture and organic material meet, and basements offer both in abundance. Concrete, wood framing, cardboard boxes, and drywall paper are all food sources for mold colonies.
In Lake County homes, the problem is compounded by warm indoor air meeting cool basement walls during summer months, creating condensation. Poorly sealed rim joists — the framing members that sit on top of the foundation wall — are a major culprit. Air from outside carries humidity directly into the basement cavity, and without proper vapor barriers and insulation, that moisture condenses on every cold surface it touches.
Remediation, vapor barriers, proper insulation at the rim joist, and mechanical dehumidification together address the problem at its source. Painting over mold or covering it with drywall doesn’t solve anything — it just hides an active problem until it becomes a much bigger one.
Many Chicagoland basements — especially in homes built before the 1990s — have little to no insulation on the foundation walls or rim joists. In a climate where temperatures routinely drop below zero, that’s a significant energy loss. The U.S. Department of Energy recommends insulating basement walls to at least R-15 in climate zone 5, which covers all of northern Illinois.
Uninsulated basements drag down the comfort of the entire home. Cold floors on the first level, high heating bills, and uncomfortable basement spaces are all symptoms of missing insulation. Spray foam at the rim joist is one of the highest-return insulation upgrades a Chicagoland homeowner can make — it seals air infiltration and adds R-value simultaneously. Rigid foam or fiberglass batts between stud walls handle the rest of the foundation perimeter.
Older homes throughout Lake County, Lincolnshire, and the surrounding North Shore communities frequently have basements with ceiling heights of seven feet or less. Some drop to six and a half feet — technically habitable under code, but genuinely uncomfortable for everyday living. Ductwork, pipes, and beams eat into that height further, leaving spaces that feel cramped rather than livable.
In some cases, underpinning or bench footing can lower the basement floor to gain headroom, though this is a significant structural undertaking. More commonly, strategic drop ceiling placement around obstructions — paired with recessed lighting — can make the most of existing height without major excavation. Planning the ceiling layout around obstacles rather than fighting them is the smart approach in most Lake County homes.
Basements in older Chicagoland homes often share the same electrical problems as the rest of the house — and then some. Knob-and-tube wiring, undersized panels, ungrounded outlets, and a complete absence of GFCI protection near water sources are all common findings. When a basement finishes were attempted decades ago without proper permits, the electrical work is frequently substandard.
Adding a home theater, wet bar, or in-law suite to a basement requires adequate electrical capacity. A 200-amp service panel is standard for homes with modern appliances and finished basement spaces. Every finished basement renovation should include a review of the electrical panel and a full inspection of existing basement wiring. Shortcuts here create fire hazards, not savings.
Sometimes the water problem starts well before it ever reaches the foundation. Improper grading — where the soil around the home slopes toward the foundation rather than away from it — directs every rainstorm and snowmelt event straight at your basement walls. The standard recommendation is a six-inch drop over the first ten feet away from the foundation. In established Lake County neighborhoods with mature landscaping, that grade is frequently compromised.
Clogged or undersized gutters and downspouts make it worse. A downspout that terminates four inches from the foundation wall dumps thousands of gallons of water against the house every year. Downspout extensions, French drains, and window well covers are relatively inexpensive fixes that make a dramatic difference in how much water your basement walls have to resist.
Radon is a radioactive gas that forms naturally from uranium decay in soil and rock. It’s colorless, odorless, and the second leading cause of lung cancer in the United States after smoking, according to the EPA’s radon health risk guidance. Illinois has significant radon risk across much of the state, including Lake County. Because radon enters homes through foundation cracks, sump pits, and soil contact points, basements accumulate the highest concentrations.
Testing is simple, inexpensive, and should happen before any basement finishing project begins. If levels come back above 4 pCi/L — the EPA action threshold — a sub-slab depressurization system resolves the problem effectively. This is not something to skip in a region with documented radon risk.